Loading
Design complete
Blue Mountain Round Home
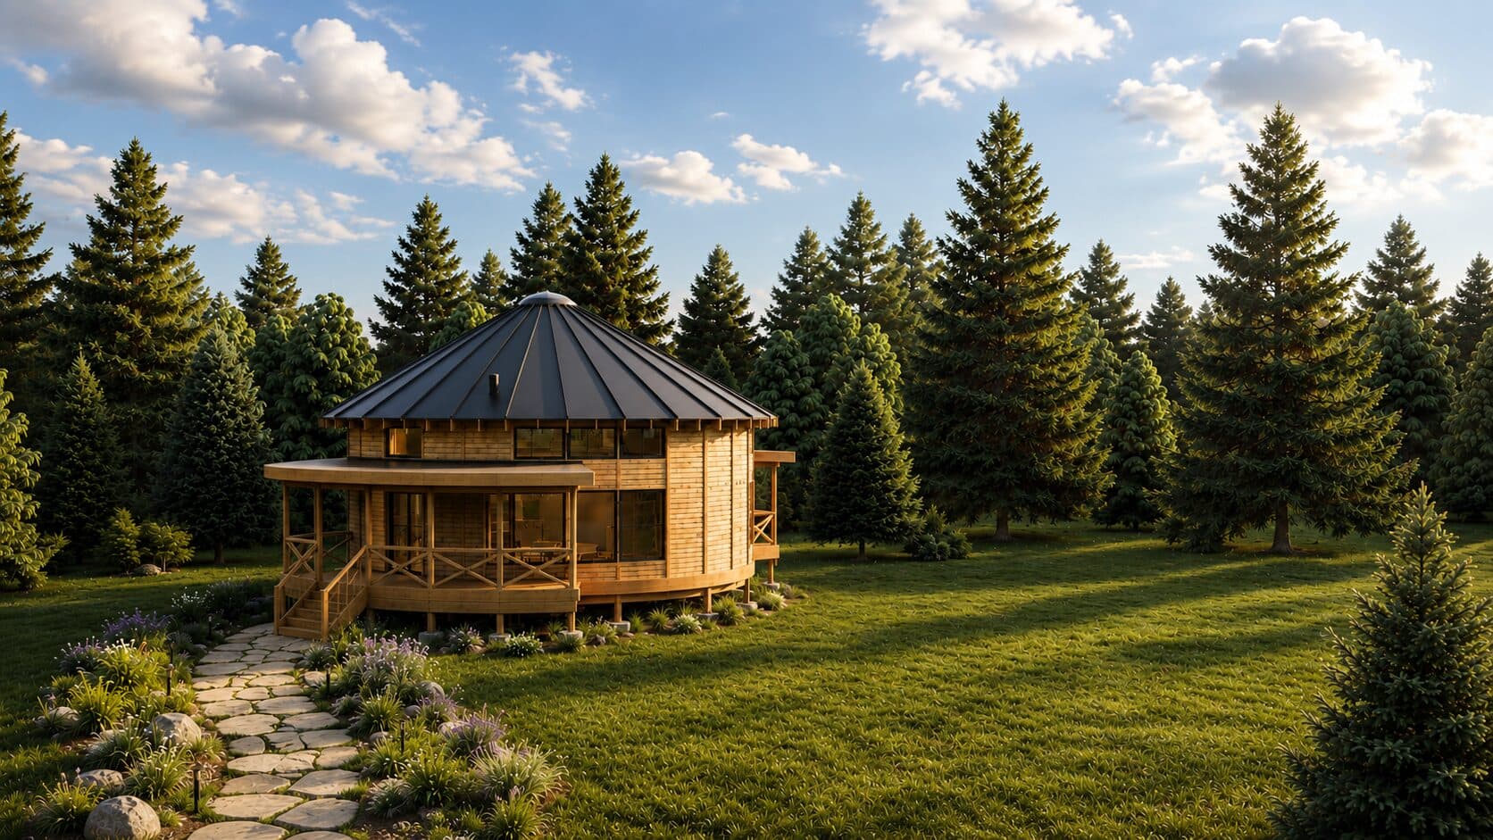
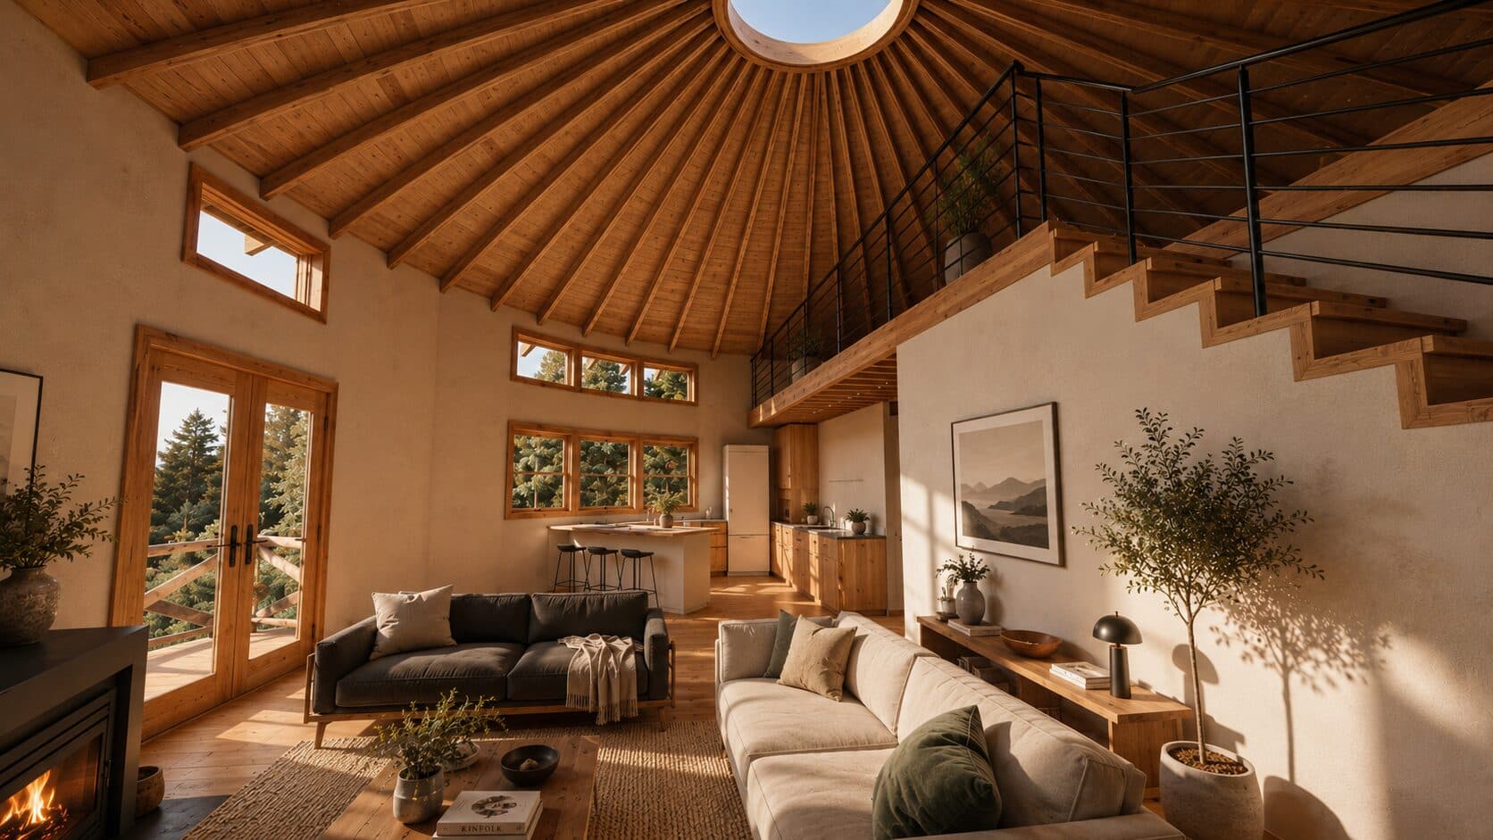
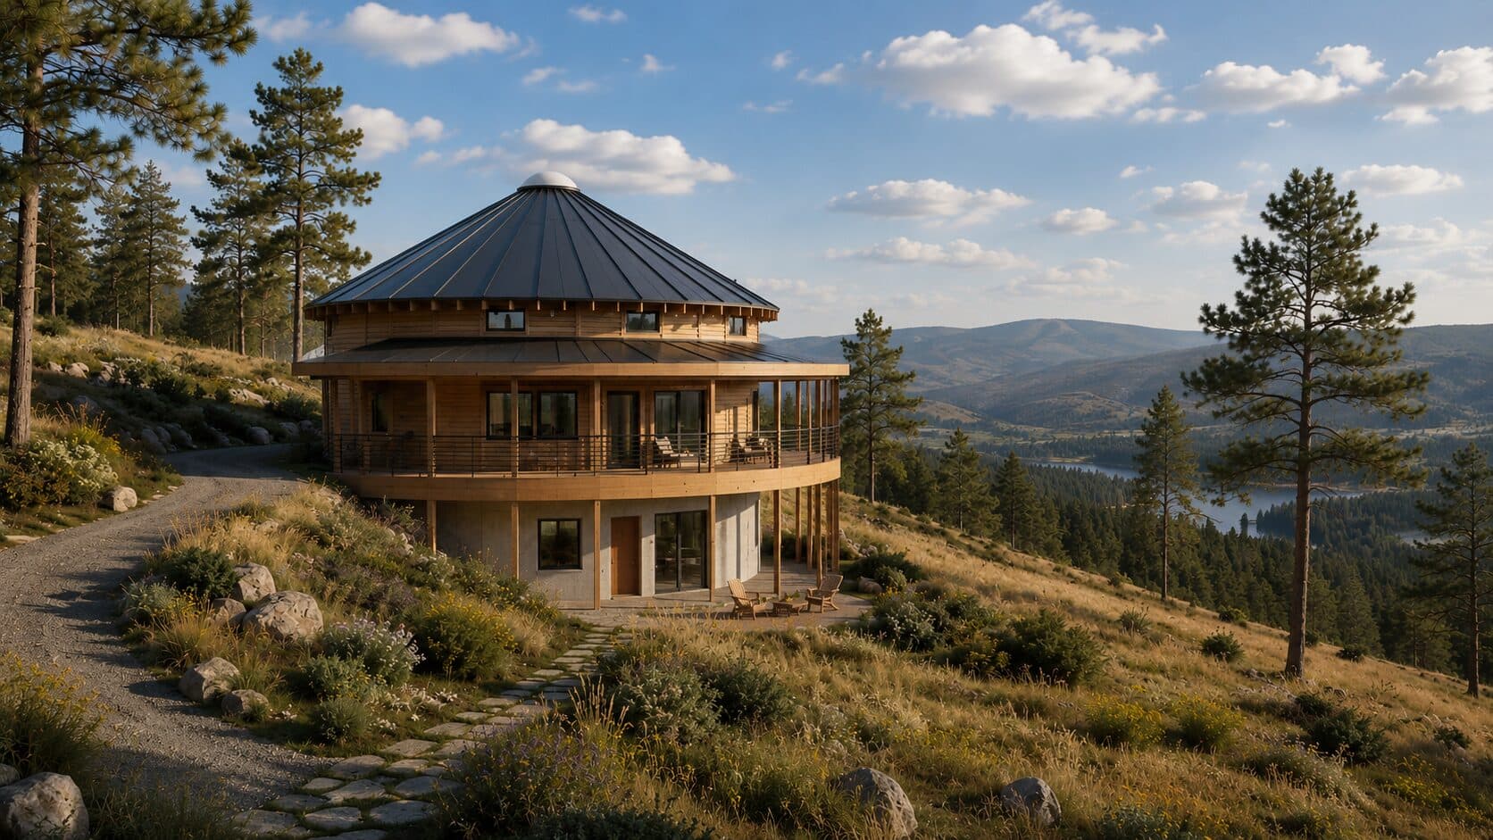
Blue Mountain Round Home is a two-level, 1,426-square-foot home set among the pines near Weston, Oregon. At 35 feet in diameter, it's one of the larger homes in the portfolio, with a wraparound loft organized around a central stair. A skylit oculus sits at the center of the radial cedar rafter ceiling, bringing daylight down through the double-height living space below.
The architectural design is finished; construction hasn't started.
Project facts
- Location
- Weston, Oregon
- Year
- 2026
- Diameter
- 35 ft
- Wall height
- 12 ft
- Square footage
- 1,426 sq ft (962 sq ft ground floor, 464 sq ft loft)
- Round-home system
- Smiling Woods Yurts
The challenge and the response.
At 35 feet, the design needed to make the larger diameter feel intentional rather than simply bigger — giving the loft a real program of its own (lounge, office, sleeping area) instead of leaving it as leftover space above a taller ground floor.
A wraparound loft organized around a central stair divides the upper level into distinct zones without adding walls, keeping the rafter ceiling and oculus visible from every part of the loft. The double-height living space below stays open and daylit, so the larger footprint reads as generous rather than cavernous.
Key features
Central oculus skylight
Double-height living area
Wraparound loft lounge
Loft home office nook
Radial cedar rafter ceiling
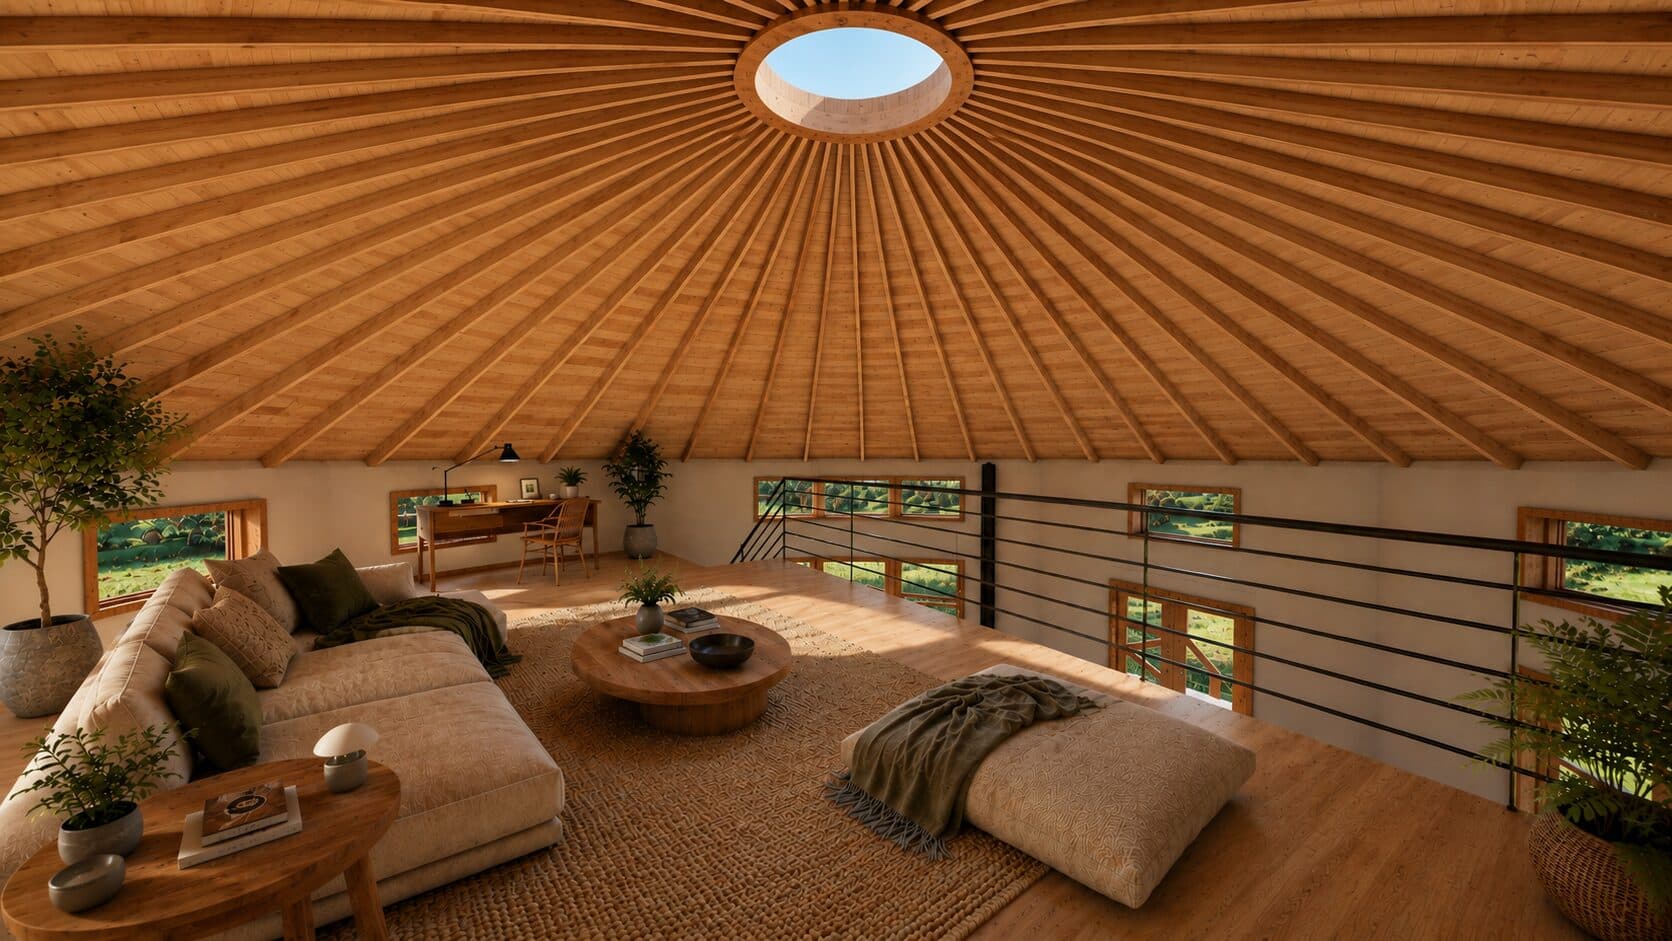
The loft at Blue Mountain Round Home.
Plan and section.
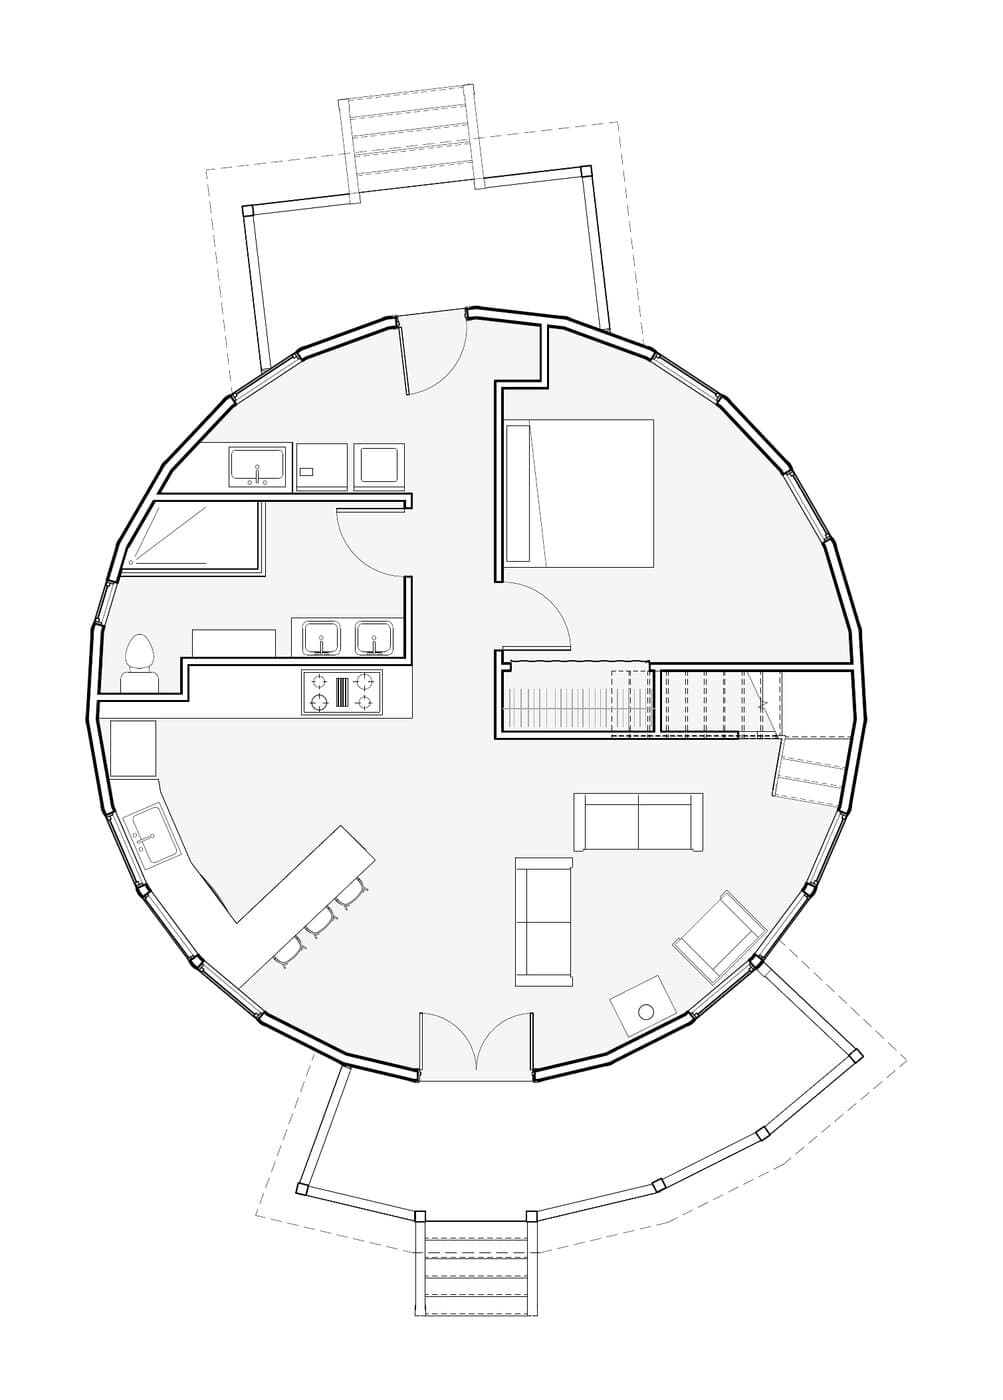
Floor plan
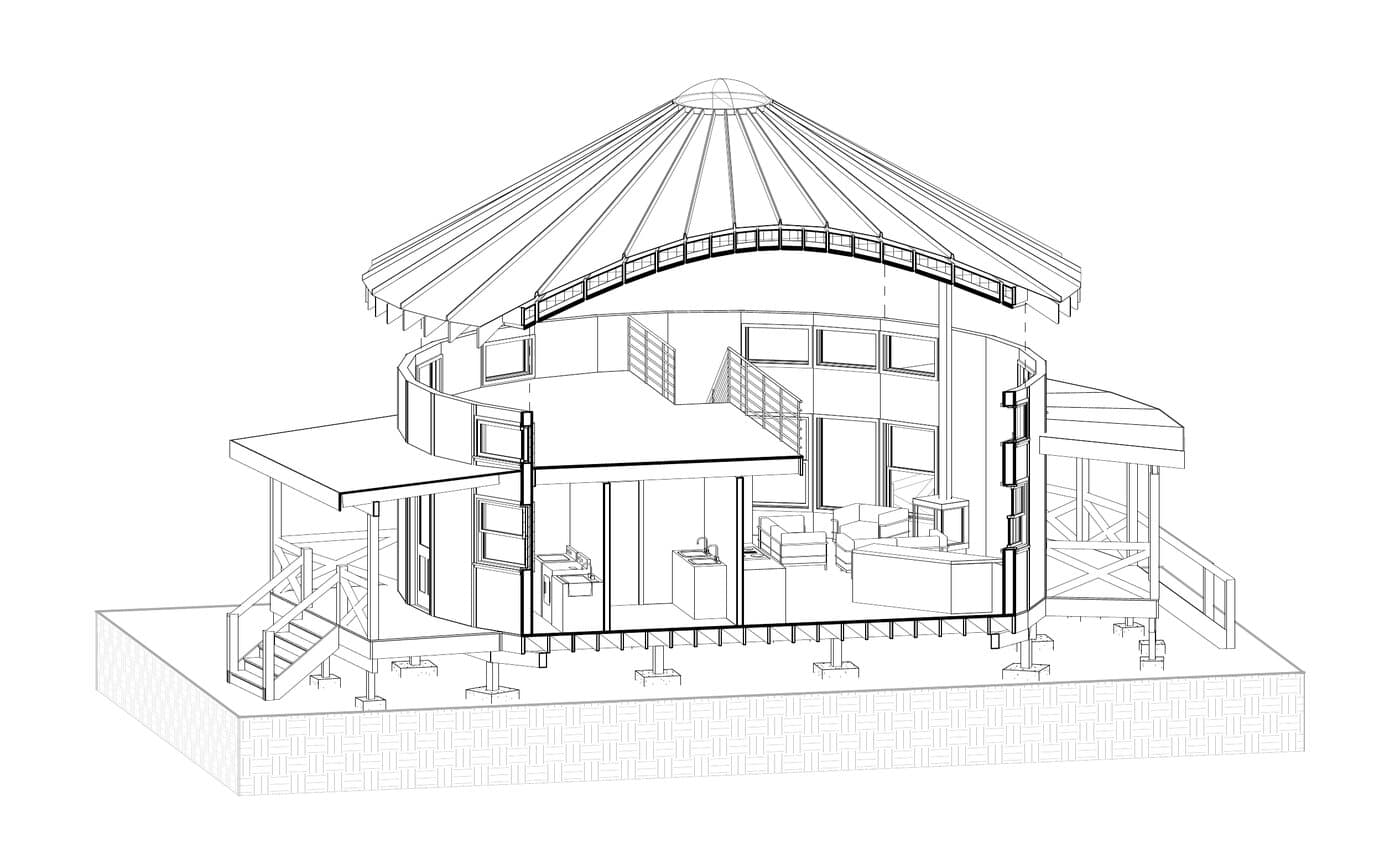
Building section
Scope of work
Part of Materia Studio's standard architectural scope — see the full Base Design Package.
View ServicesCustom floor plan
Loft layout
Interior space planning
Architectural drawing set
Ready to start your own design?
Every project here began with a conversation about a specific site and a specific way of living. Yours can too.