Loading
In engineering
Redwood Ridge Round Home
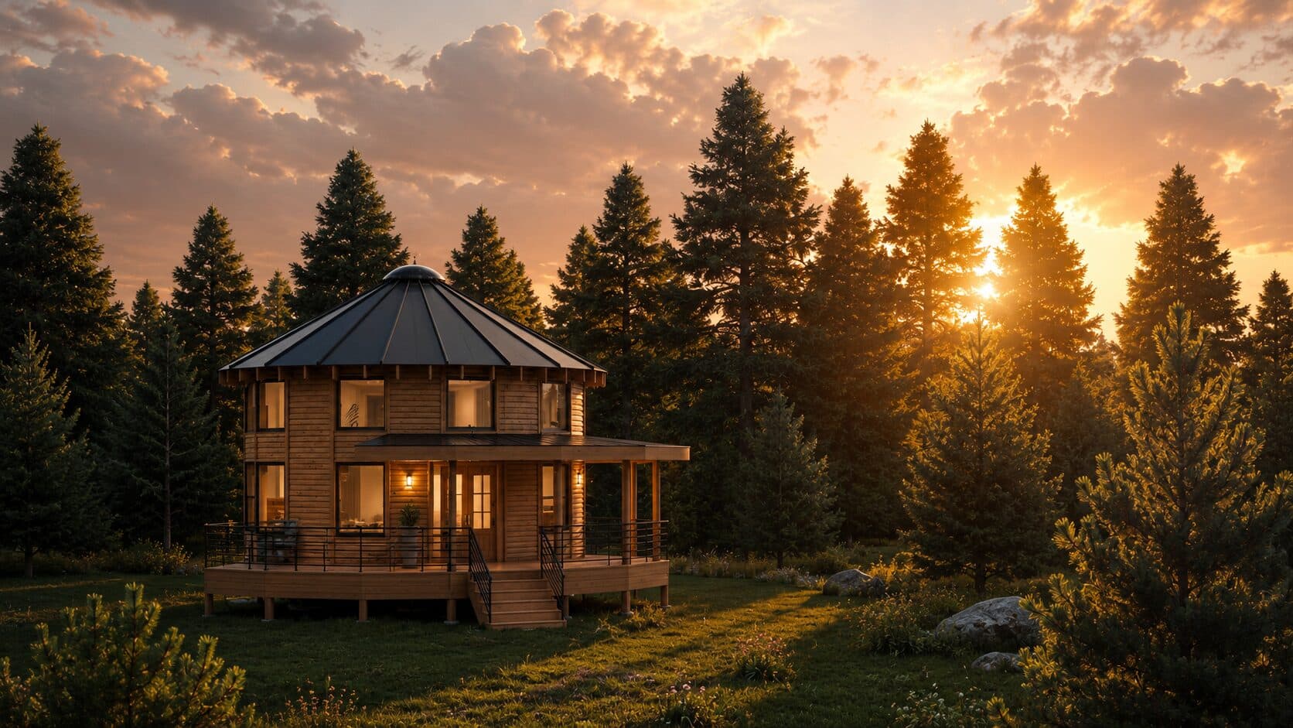
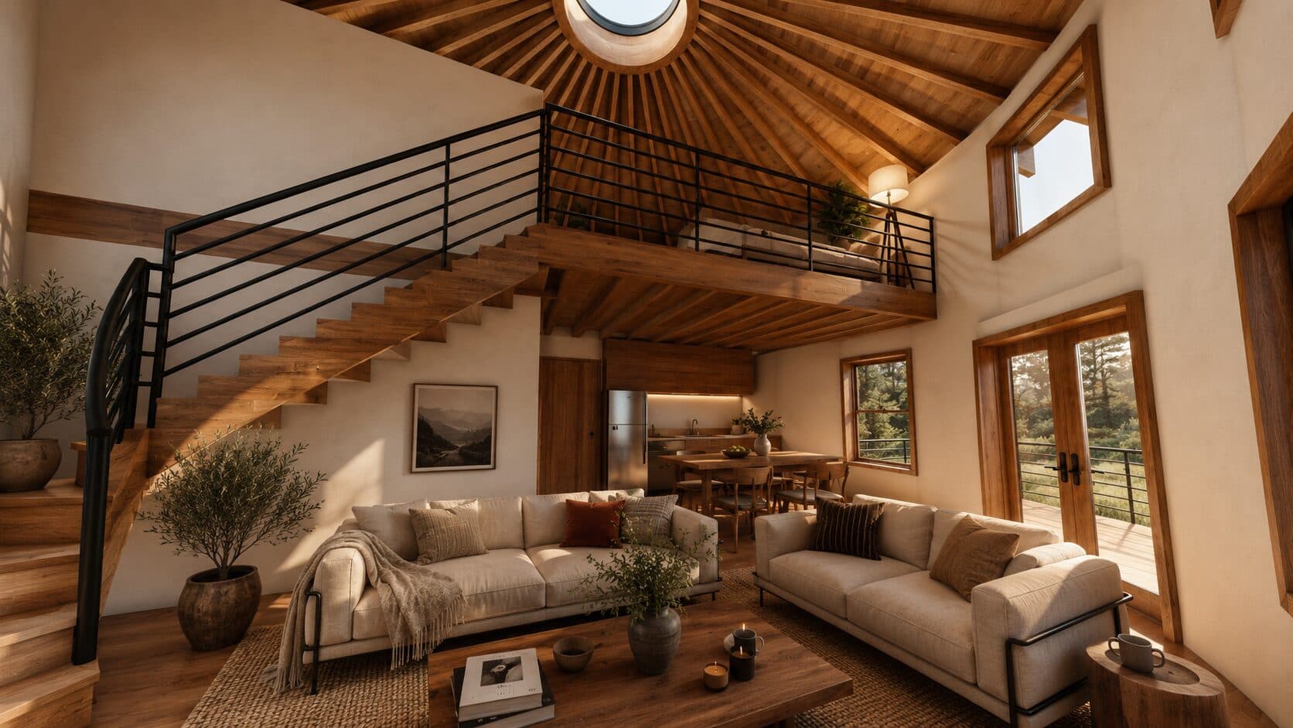
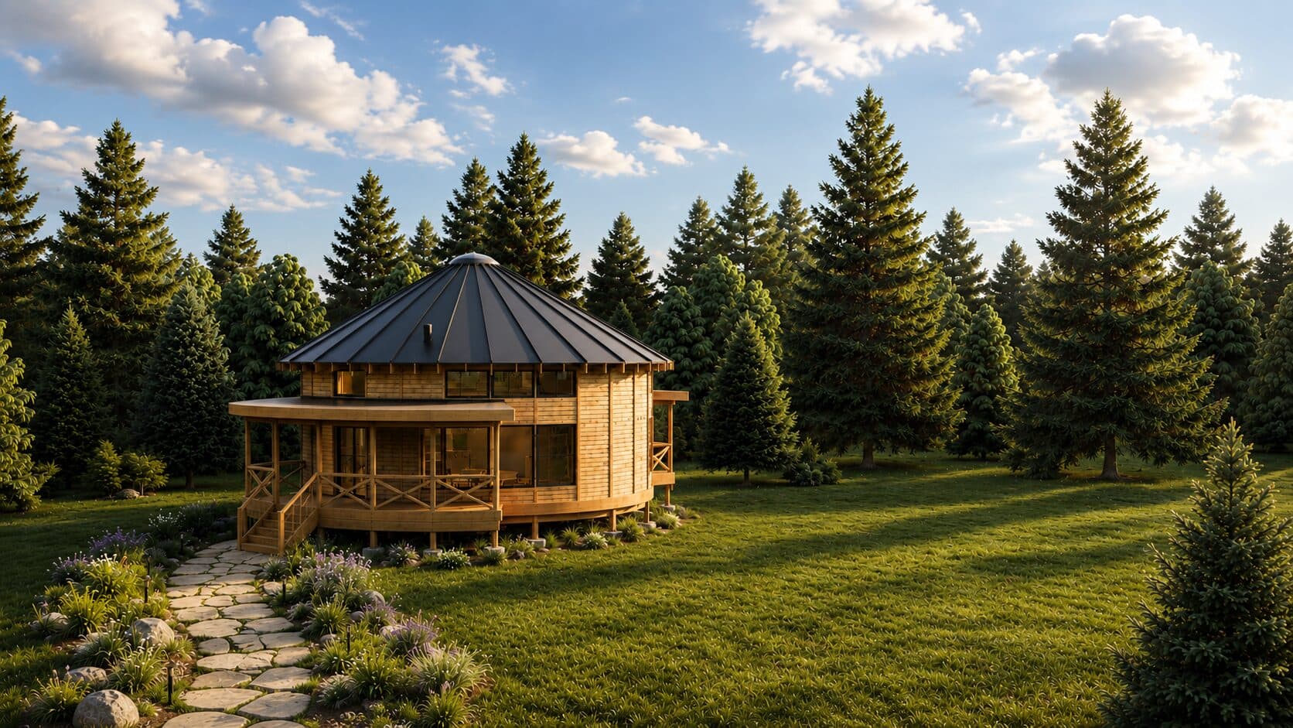
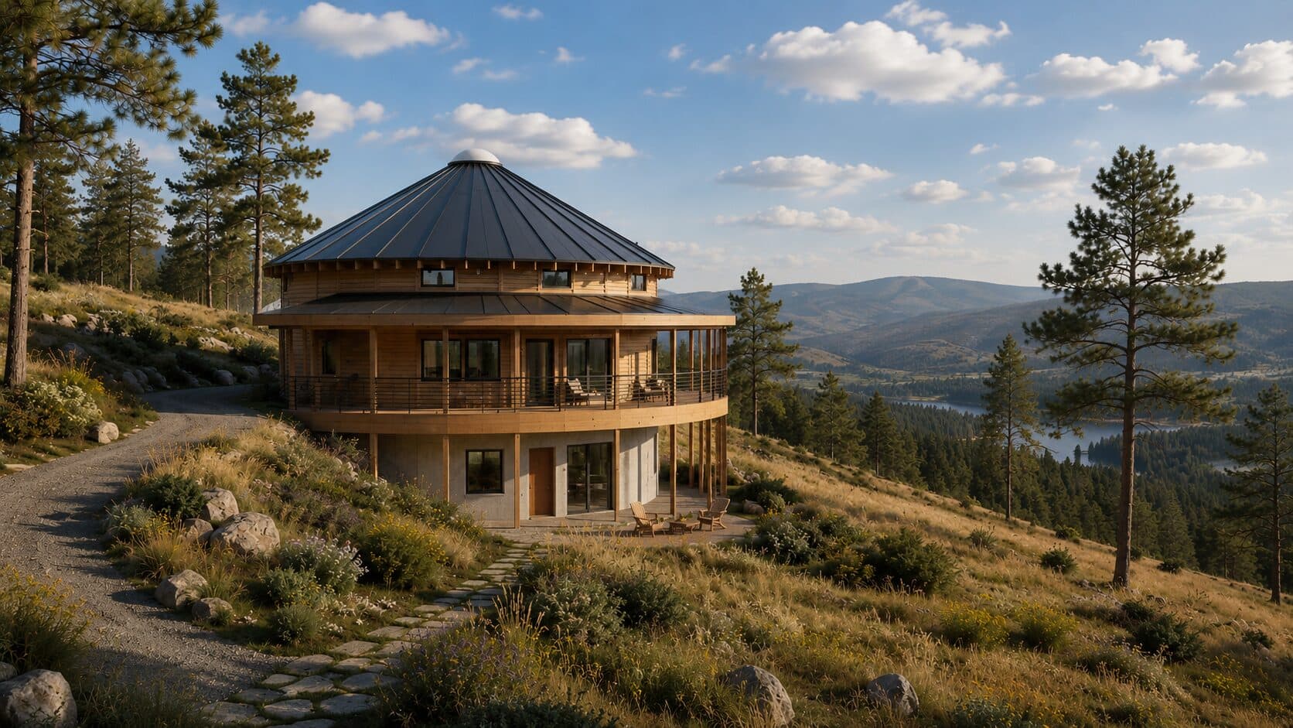
Redwood Ridge Round Home is a two-level, 773-square-foot home above Little Dan Creek in Leggett, California, in Mendocino County's timber country. A central oculus brings daylight through the radial cedar rafter ceiling into the main living space below. The loft holds a bedroom suite and a separate home office, reached by a single stair.
The design is complete and currently in structural engineering coordination.
Project facts
- Location
- Leggett, California
- Year
- 2026
- Diameter
- 25 ft
- Wall height
- 14 ft
- Square footage
- 773 sq ft (491 sq ft ground floor, 282 sq ft loft)
- Round-home system
- Smiling Woods Yurts
The challenge and the response.
A compact 25-foot diameter needed to hold a full-time residence — living space, kitchen, dining, a home office, and a private bedroom suite — without feeling cramped, on a site shaded by surrounding redwoods.
A double-height living area beneath a central oculus addresses both problems at once: the vertical volume keeps the ground floor from feeling boxed in, and the oculus brings daylight down through the rafter structure into the center of the plan. The loft above is organized as two zones, a bedroom suite and a home office, connected by a single stair, keeping the ground floor open for living, kitchen, and dining.
Key features
Central oculus skylight
Double-height living area
Loft bedroom suite
Loft home office
Radial cedar rafter ceiling
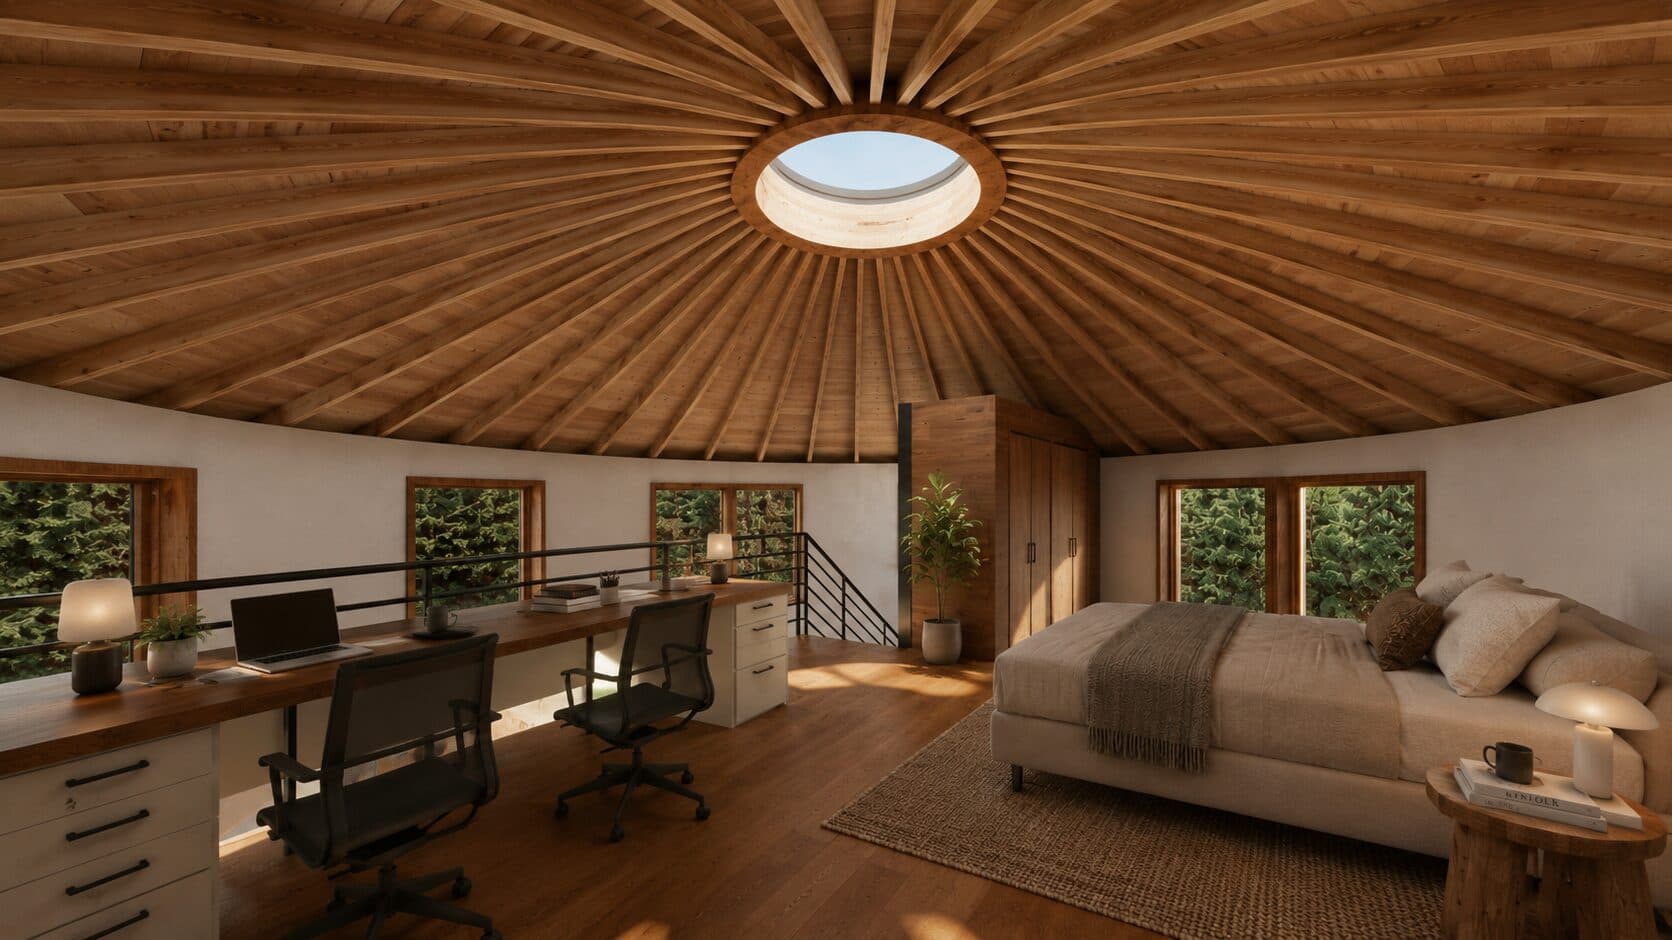
The loft at Redwood Ridge Round Home.
Plan and section.
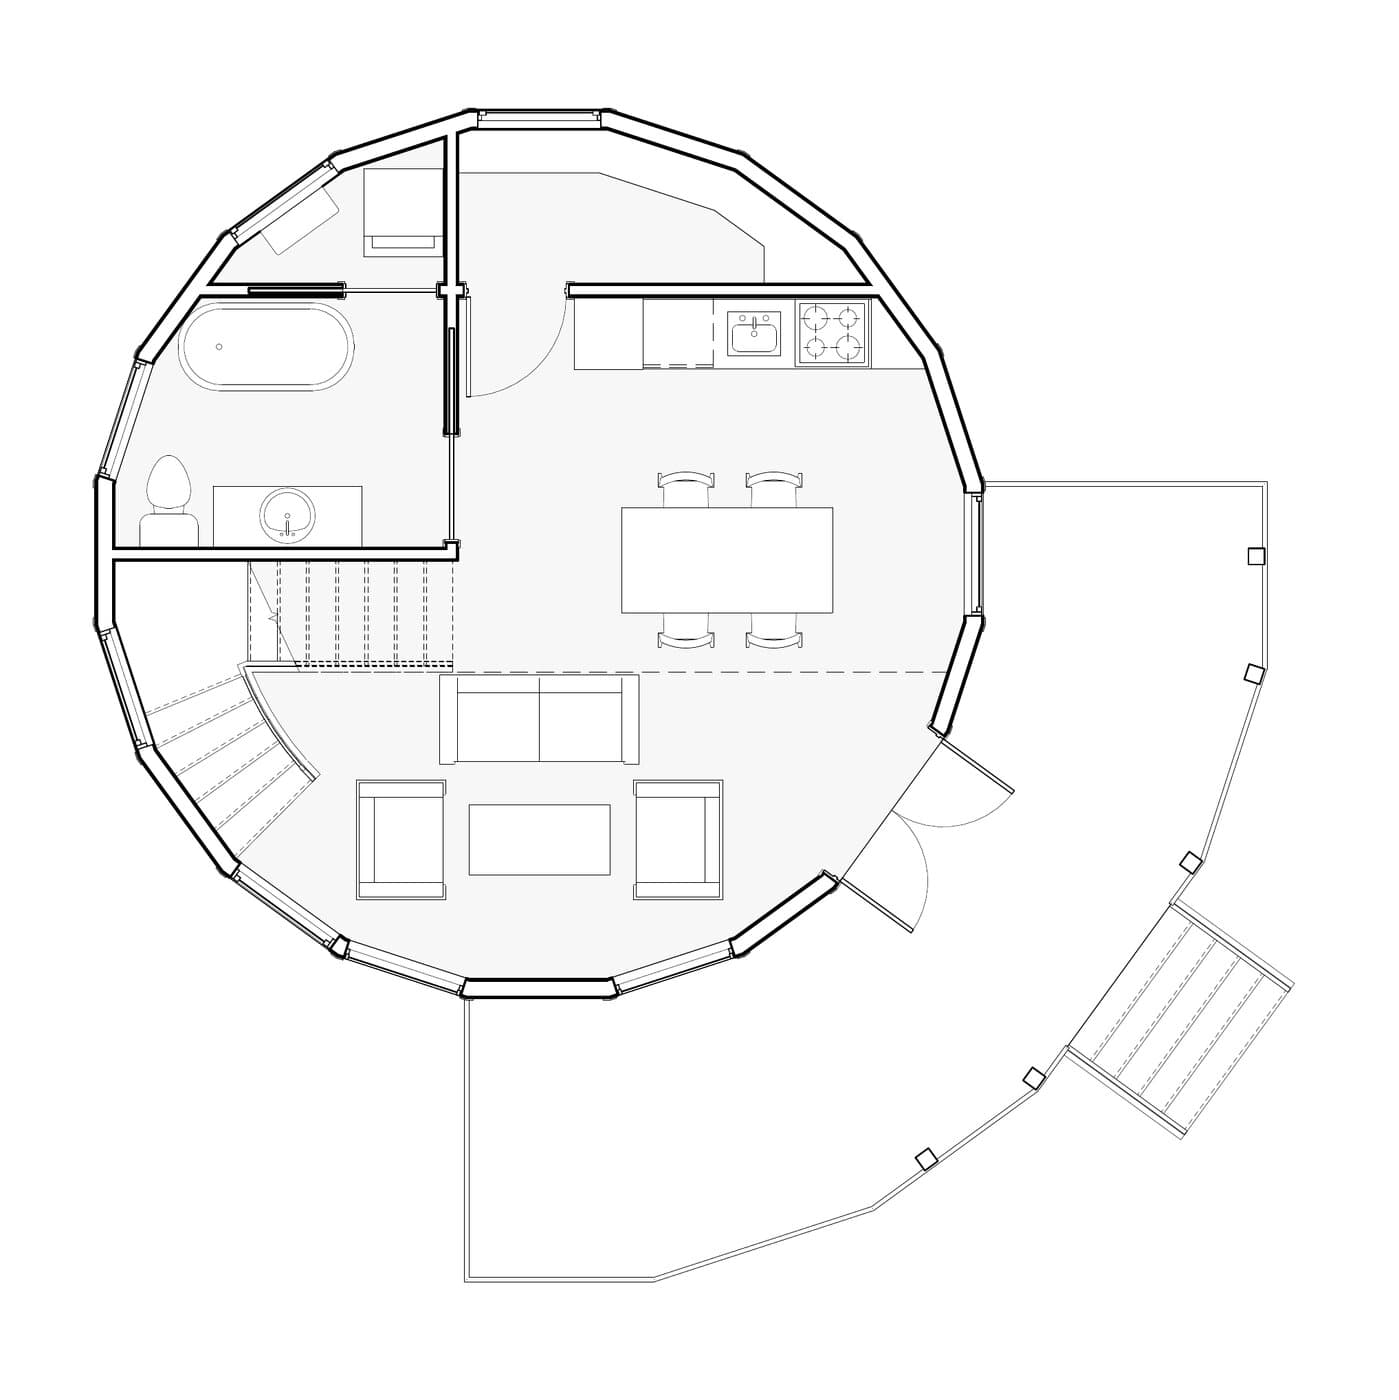
Floor plan
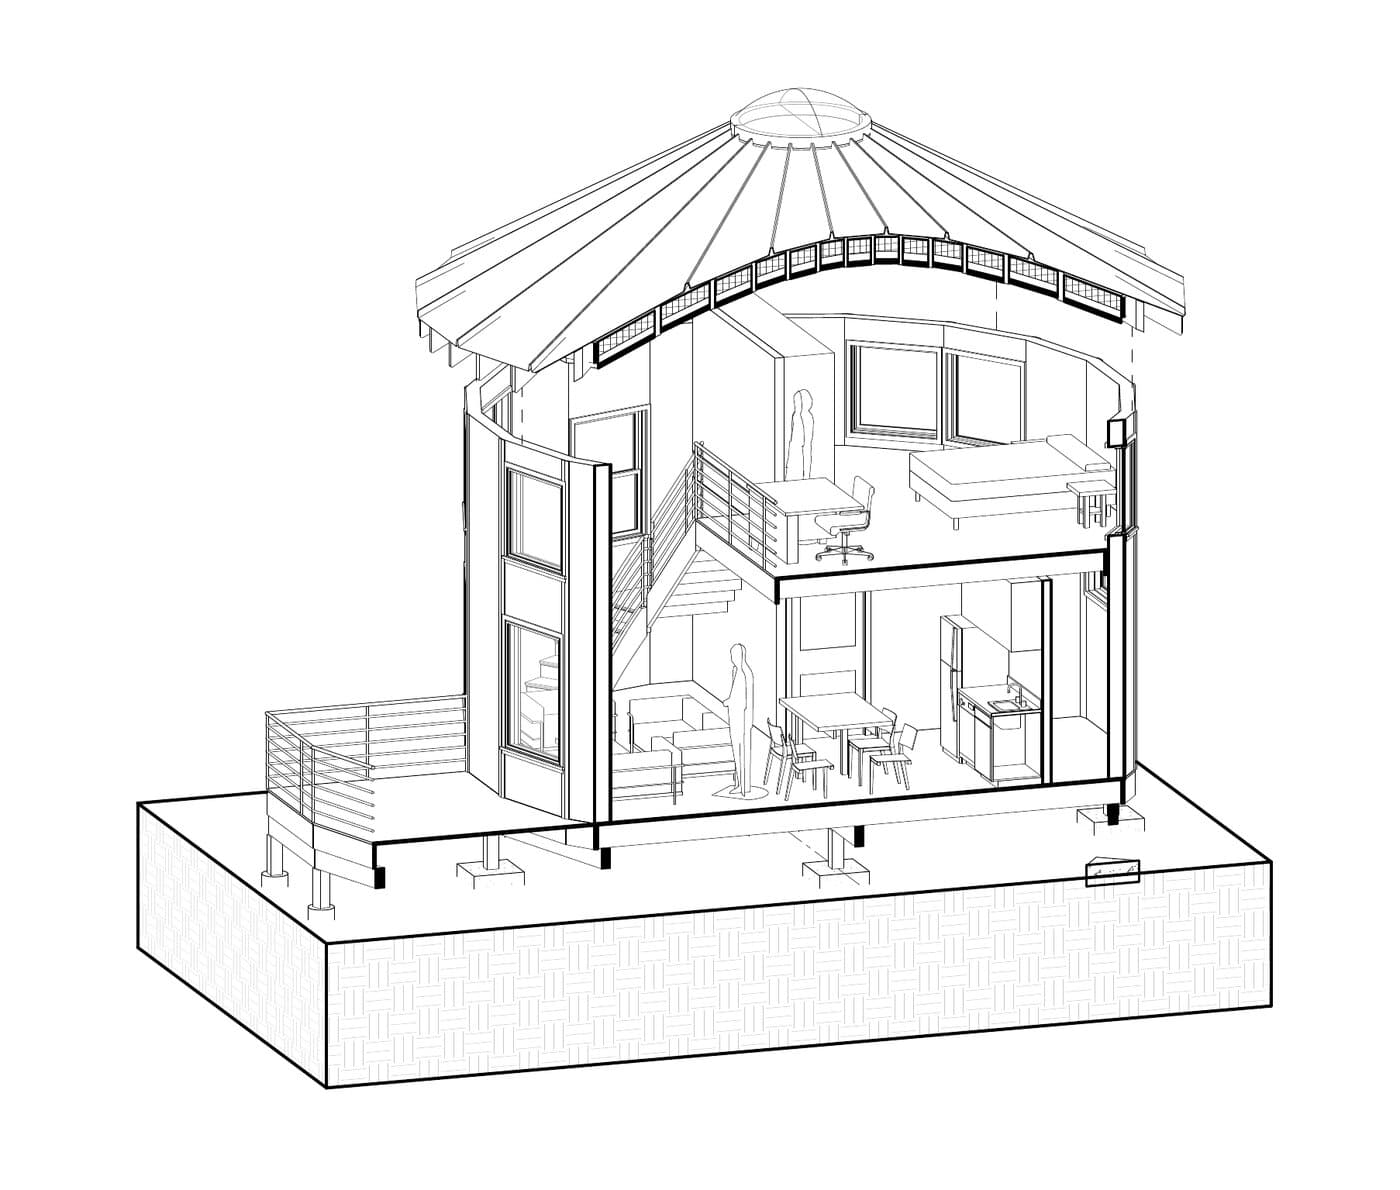
Building section
Scope of work
Part of Materia Studio's standard architectural scope — see the full Base Design Package.
View ServicesCustom floor plan
Loft layout
Interior space planning
Architectural drawing set
Ready to start your own design?
Every project here began with a conversation about a specific site and a specific way of living. Yours can too.