Loading
Under construction
Highland Overlook Round Home
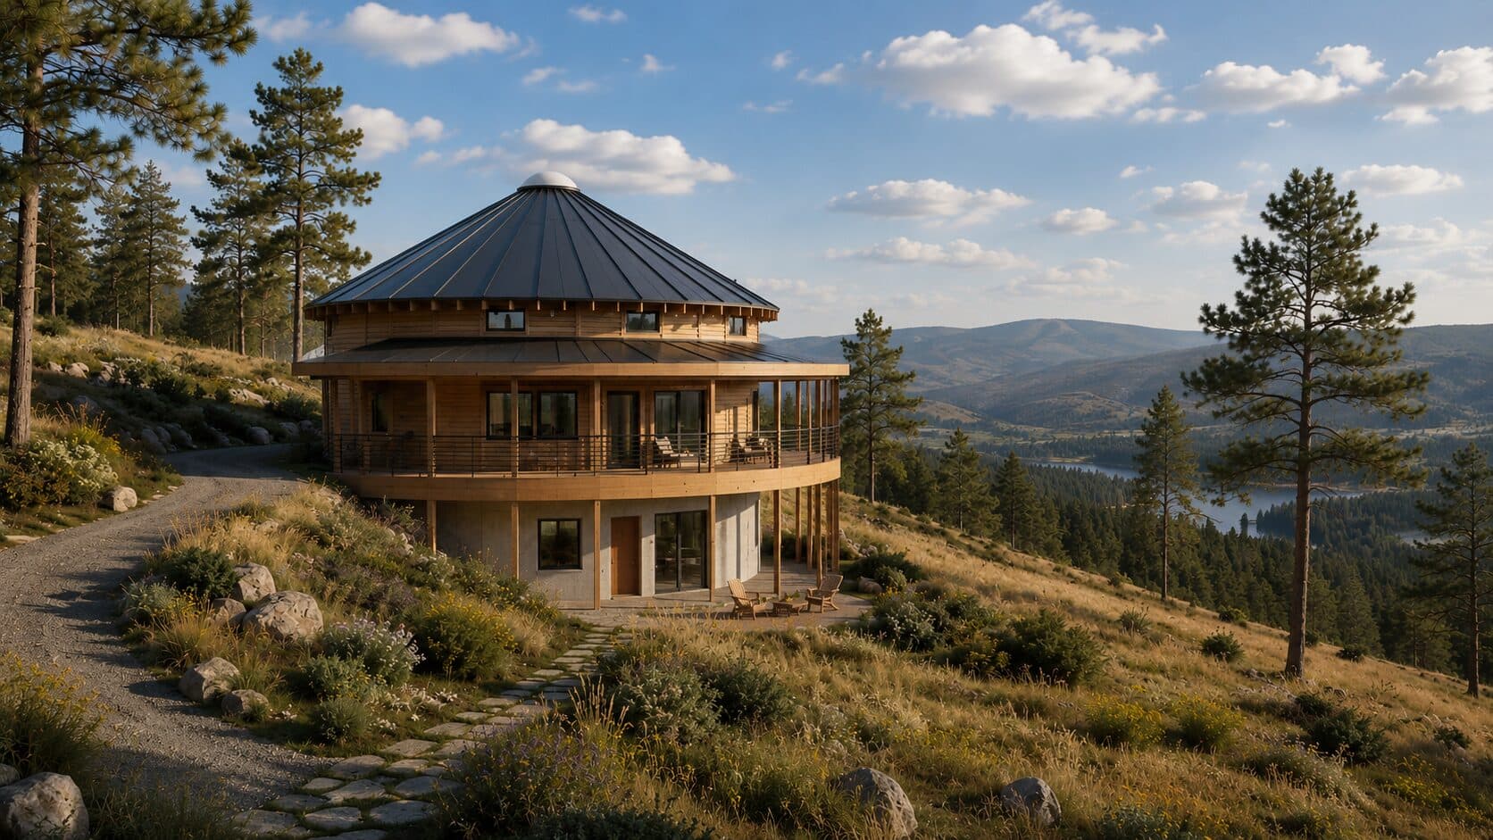
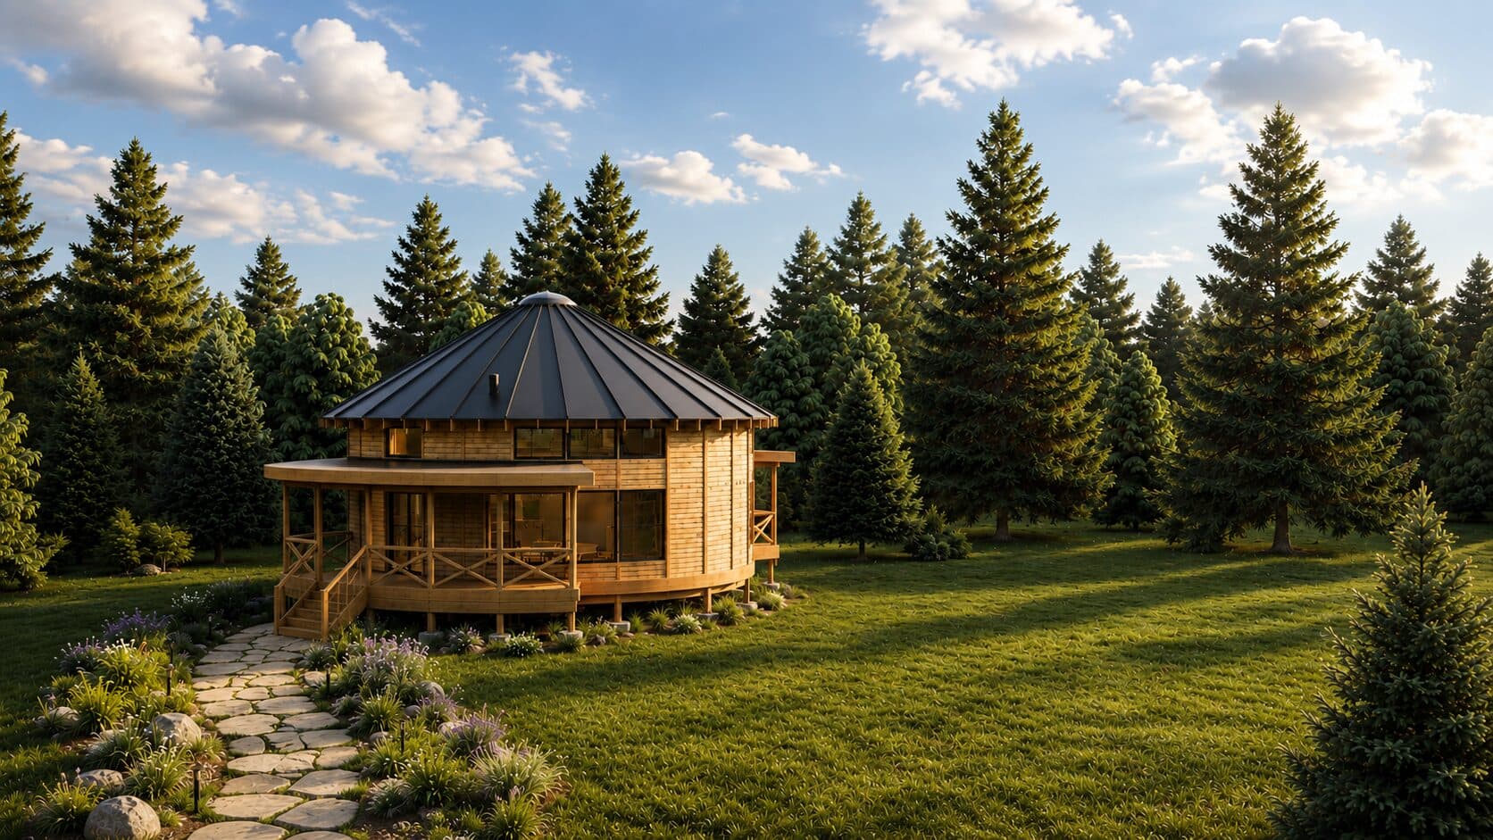
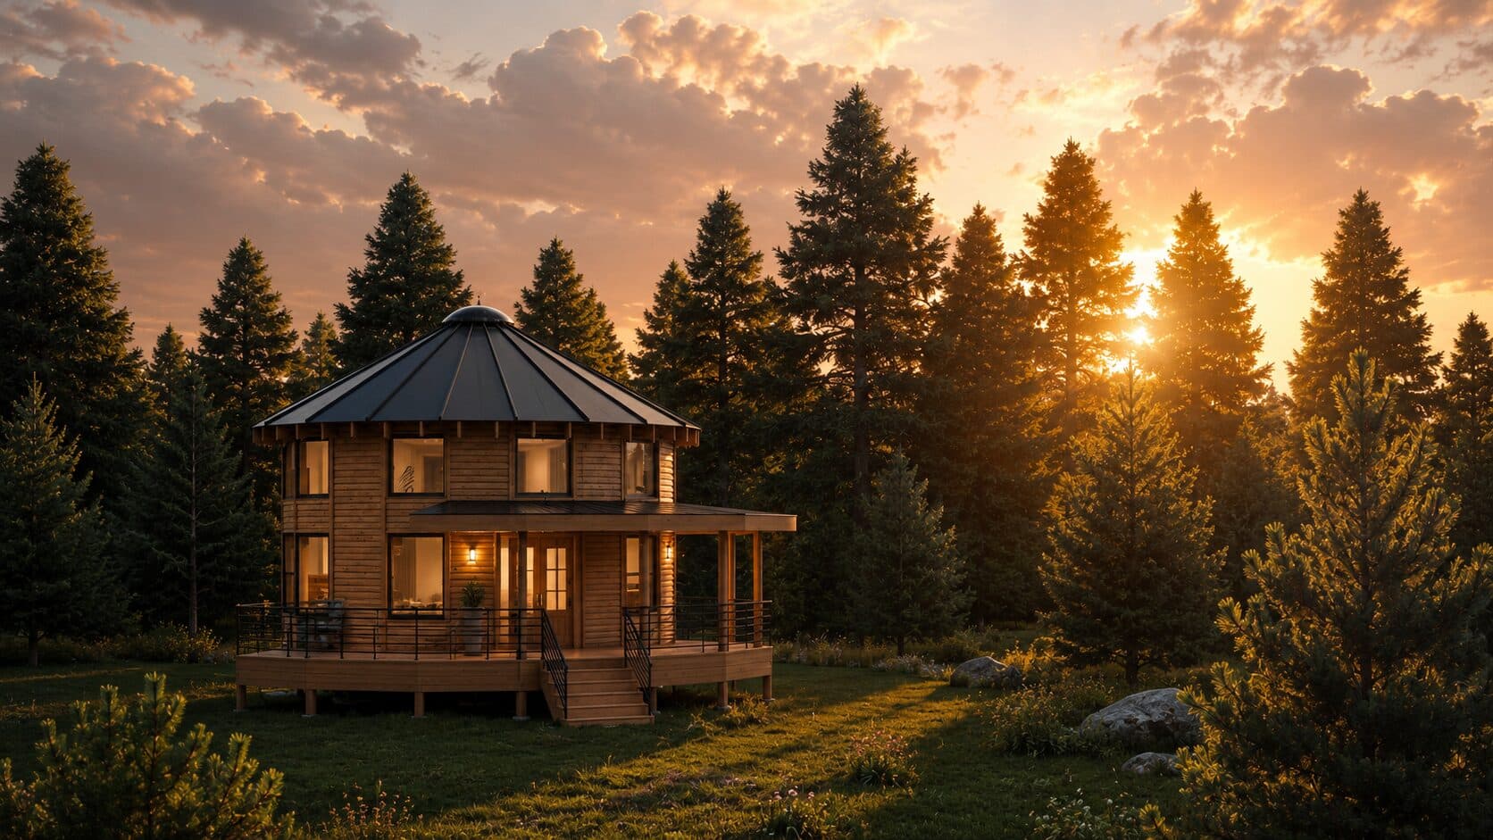
Highland Overlook Round Home is a three-level home built into a hillside above the Athol valley, around a 41-foot diameter with 14-foot walls. A 9-foot basement level follows the site's natural grade — buried on the uphill side, open to a walkout patio on the downhill side — while the main floor wraps in a full-perimeter covered deck facing the valley and lake.
The design is complete and the home is currently being built.
Project facts
- Location
- Athol, Idaho
- Year
- 2026
- Diameter
- 41 ft
- Wall height
- 14 ft (9 ft walkout basement level)
- Round-home system
- Smiling Woods Yurts
The challenge and the response.
The site's sloped hillside needed to be built on while keeping the round geometry legible, resolving the grade change between the buried and exposed portions of the basement, and giving the home a strong connection to the valley and lake view from more than one level.
The basement steps into the hill so it reads as fully buried on the uphill side and fully open on the downhill side, with its own walkout patio and glazing. The main level wraps in a full-perimeter covered deck to extend living space toward the view, and the loft is kept as a distinct lounge, reached by a full stair rather than a compact spiral, so it functions as a retreat rather than leftover space above the main living area.
Key features
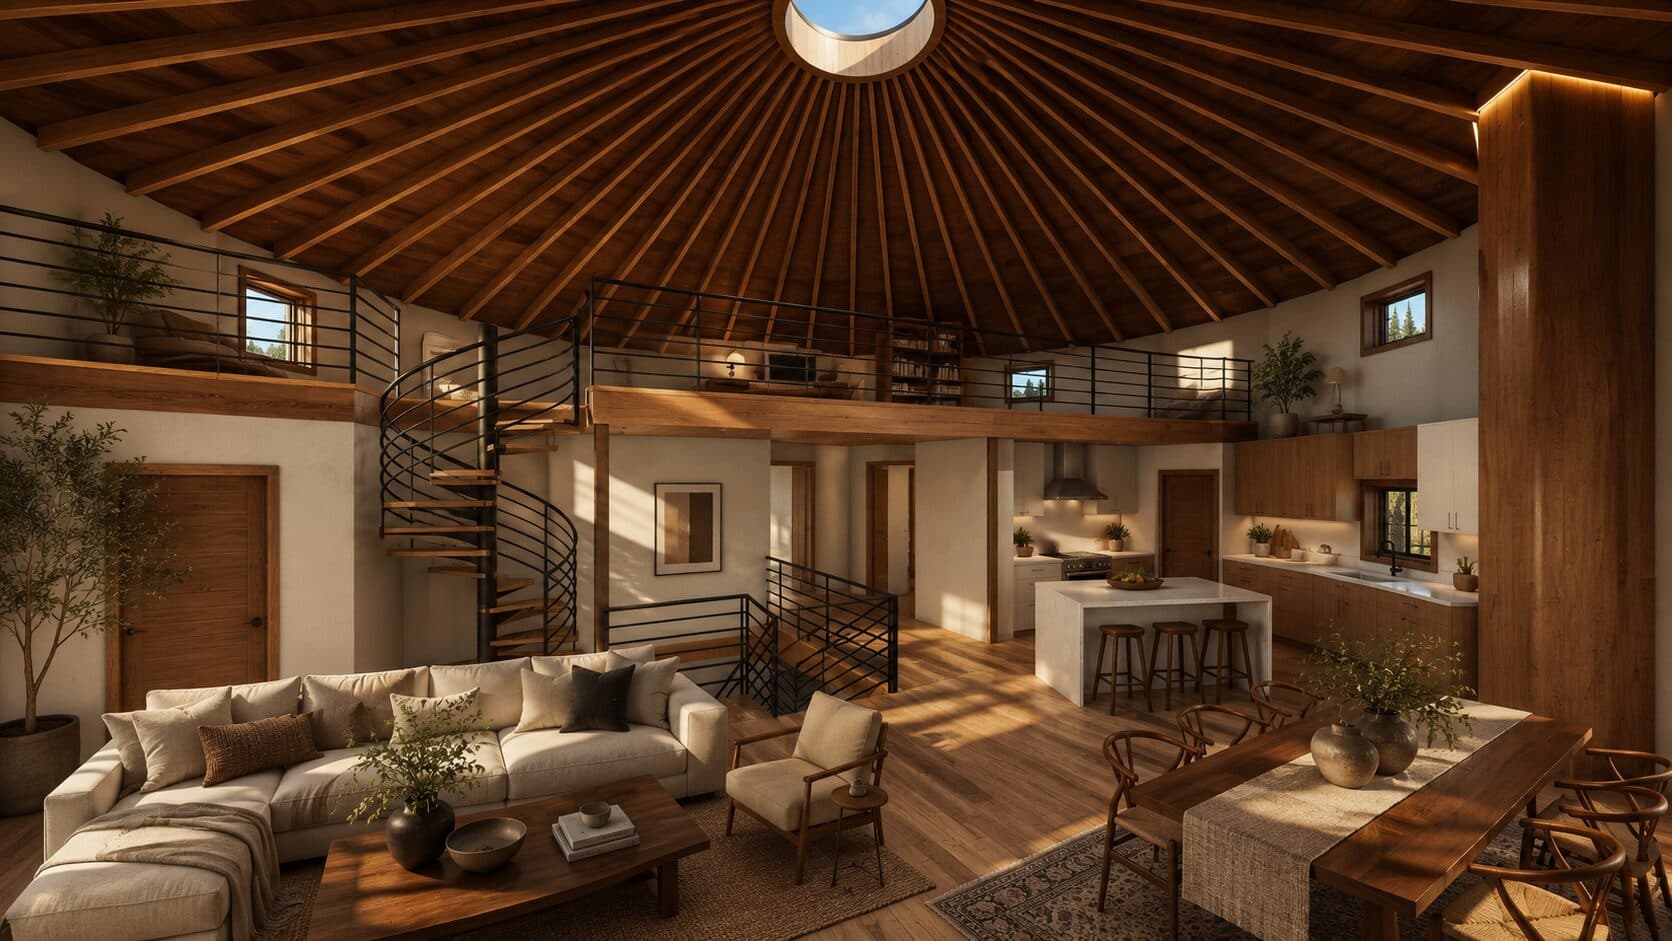
Central oculus skylight
Full-perimeter covered deck
Walkout basement level
Separate loft lounge
Radial cedar rafter ceiling
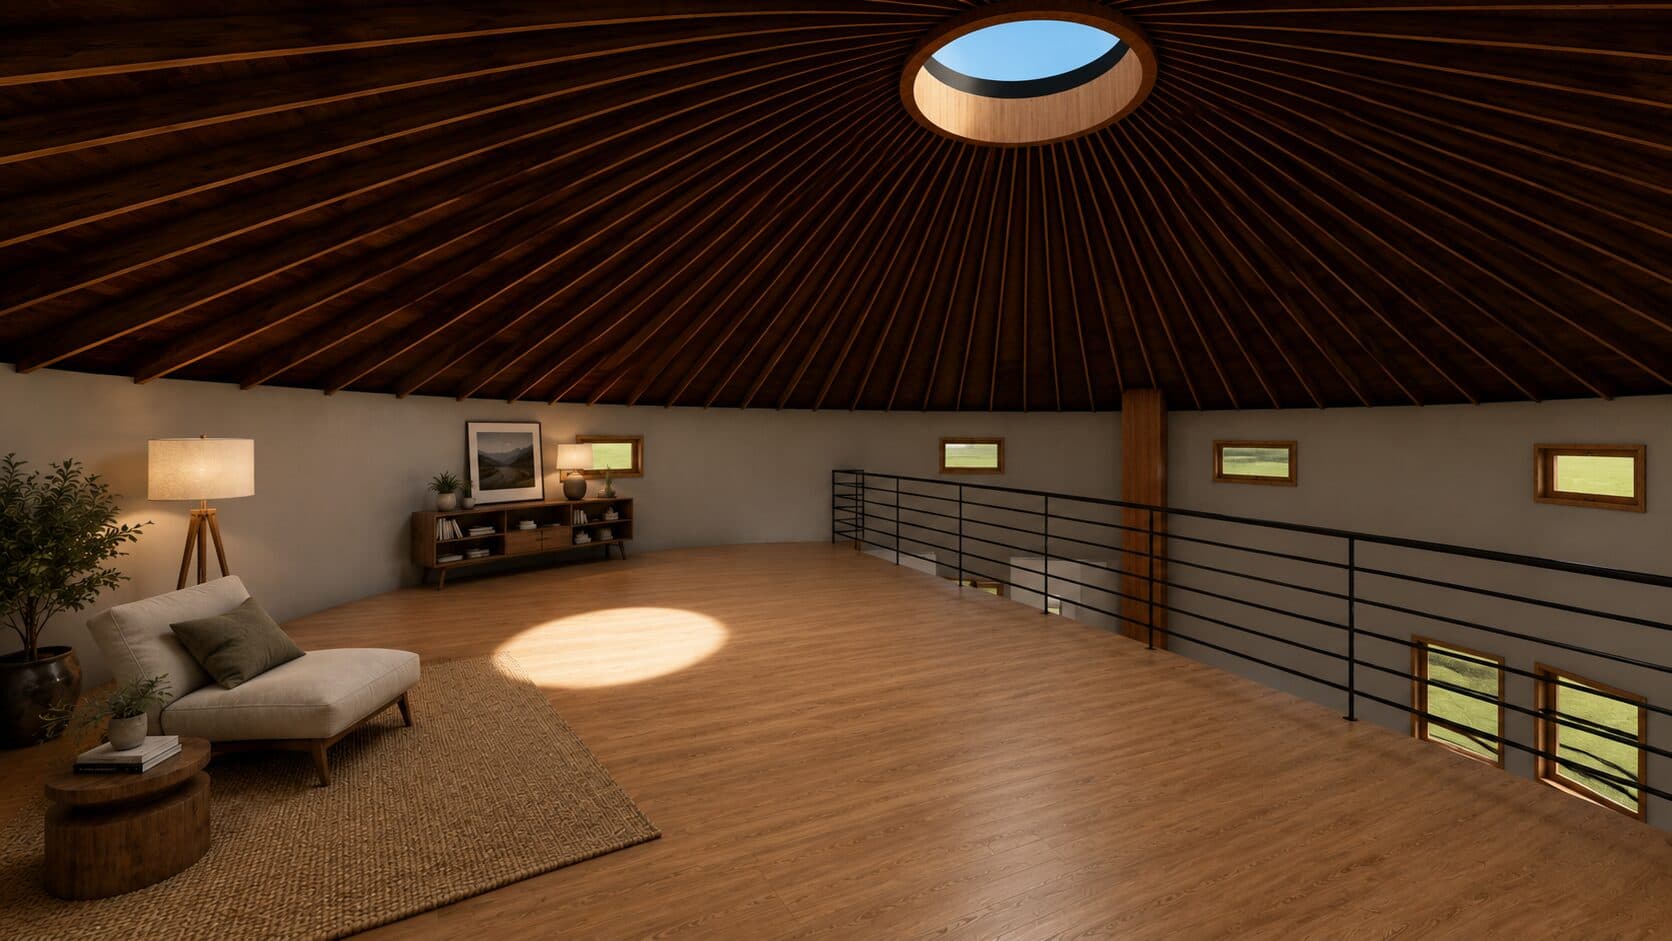
The loft at Highland Overlook Round Home.
Plan and section.
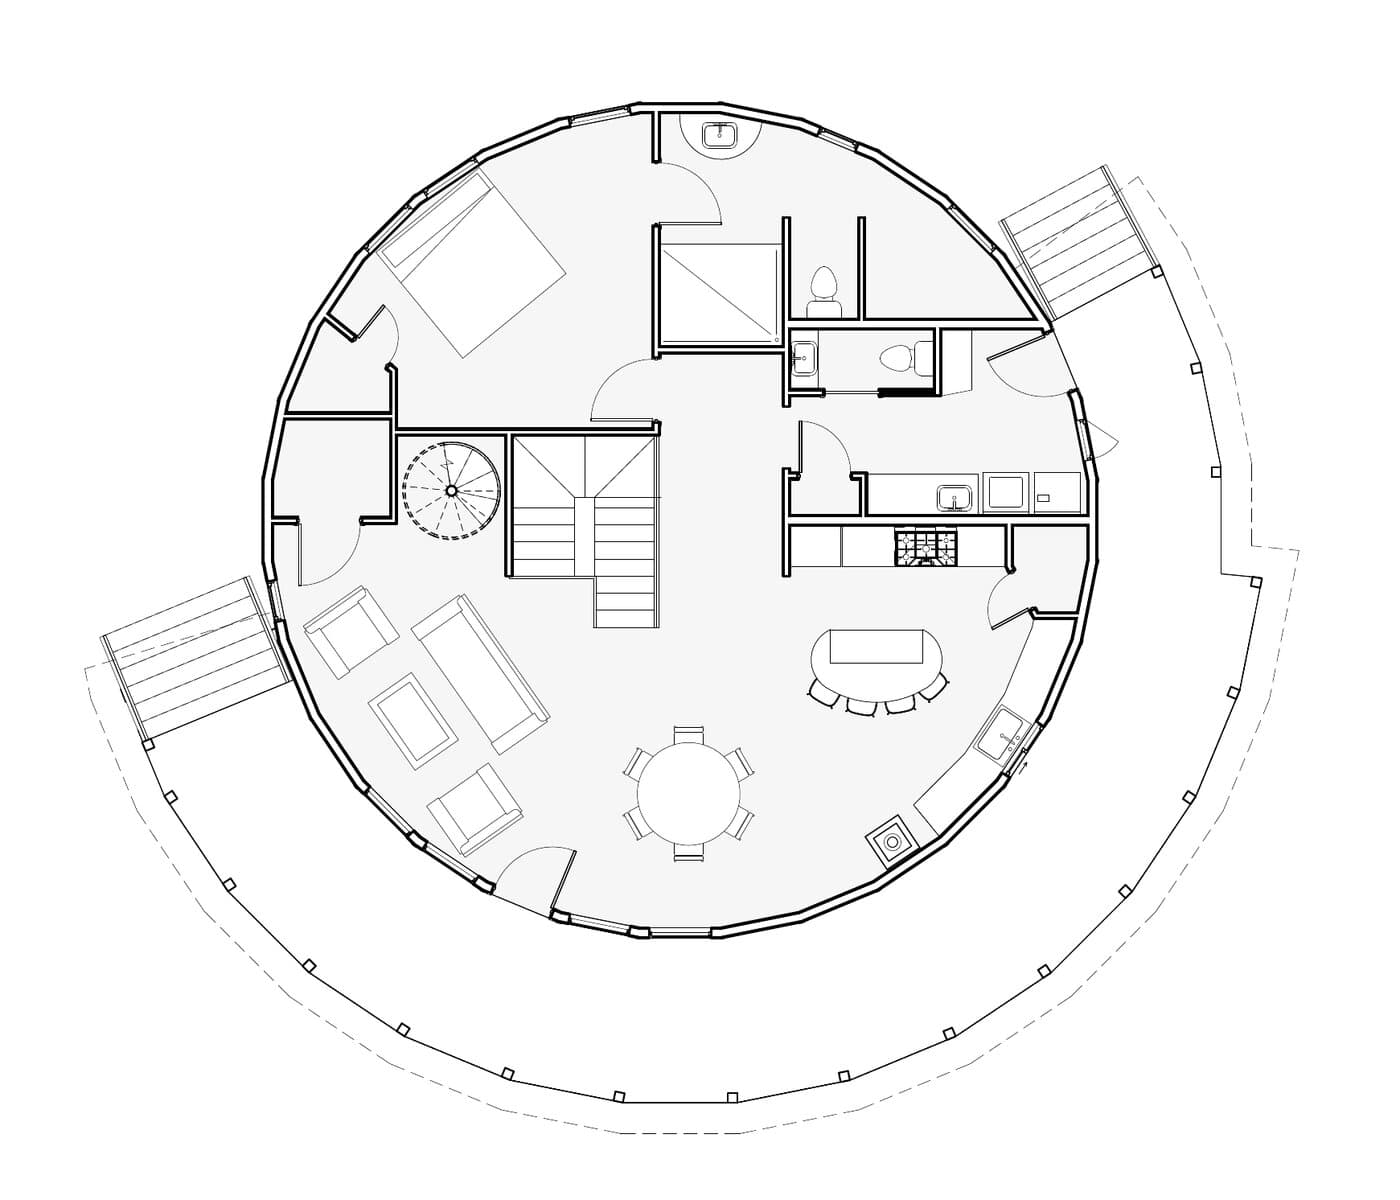
Floor plan
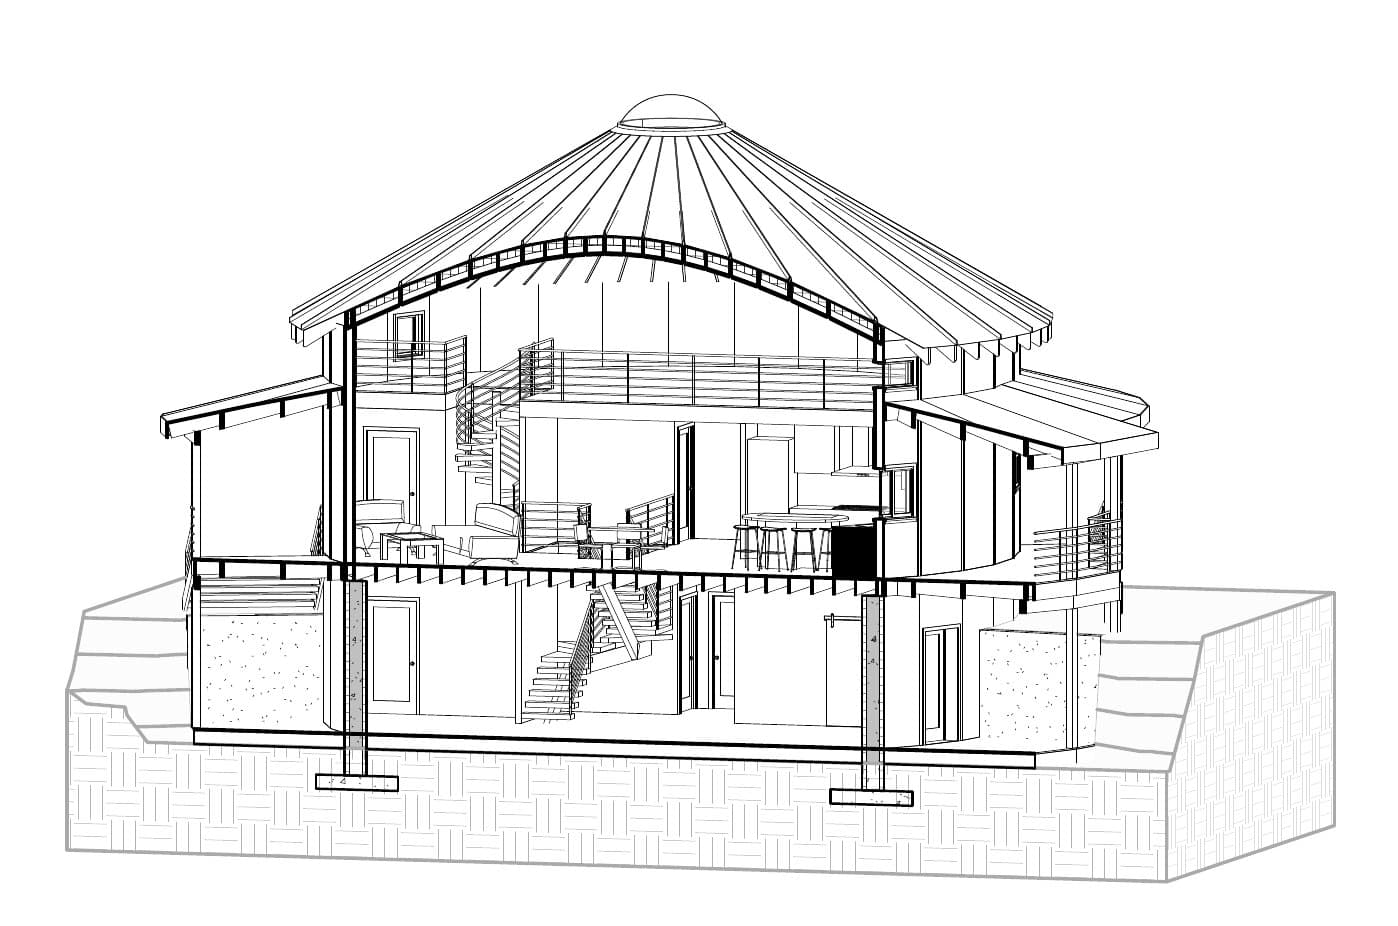
Building section
Scope of work
Part of Materia Studio's standard architectural scope — see the full Base Design Package.
View ServicesCustom floor plan
Loft layout
Walkout basement layout
Full-perimeter deck design
Architectural drawing set
Ready to start your own design?
Every project here began with a conversation about a specific site and a specific way of living. Yours can too.